Responsive VFR Sectional and Terminal Area Chart legends for airports, radio aids, airspace, procedures, culture, hydrography, and relief.
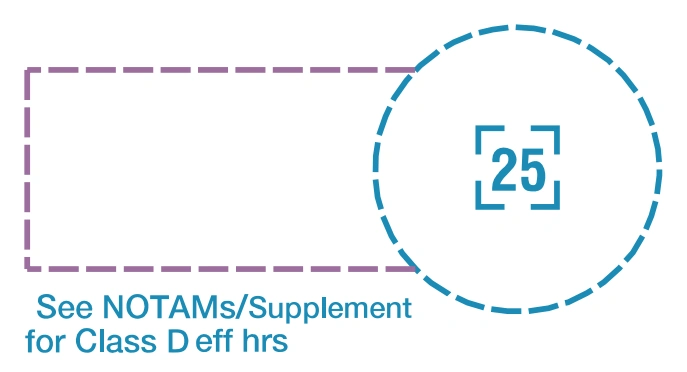
Class D surface-area depiction — [25] ceiling and effective-hours note — source page 27.
Airspace beginning at the surface designated for airports and extension areas.
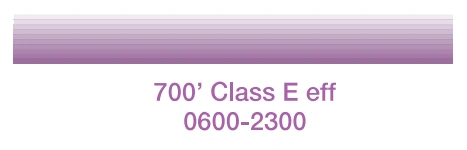
Airspace beginning at 700 feet AGL
Class E floor 700-ft vignette with effective-hours note — source page 27.
that laterally abuts 1200 feet or higher Class E Airspace.
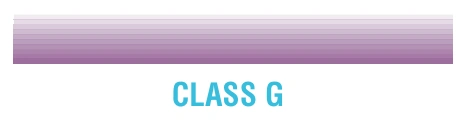
Airspace beginning at 700 feet AGL
Class G uncontrolled-airspace vignette — source page 27.
that laterally abuts uncontrolled (Class G) airspace.
Airspace beginning at 1200 feet AGL
Class E floor 1,200 ft or greater above surface vignette — source page 27.
that laterally abuts uncontrolled (Class G) airspace.
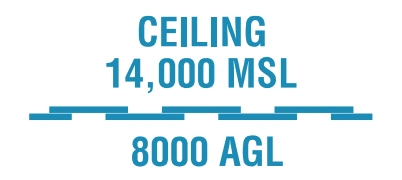
Differentiates floors of airspace greater than 700 feet above the surface.
Controlled-airspace vertical limits — ceiling 14,000 ft MSL / floor 8,000 ft AGL — source page 27.
When the ceiling is less than 18,000 feet MSL, the value prefixed by the word “CEILING”, shall be shown along the limits.
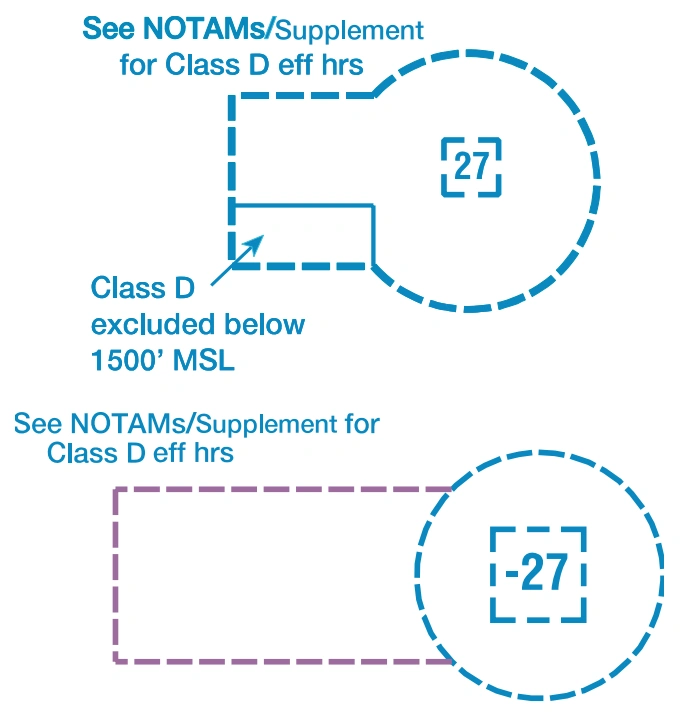
Class D Airspace
Altitude in hundreds of feet MSL
Class D exclusions from Class E surface airspace — 1,500-ft and 1,200-ft examples — source page 27.
(A minus in front of the figure is used to indicate “from surface to but not including...”)
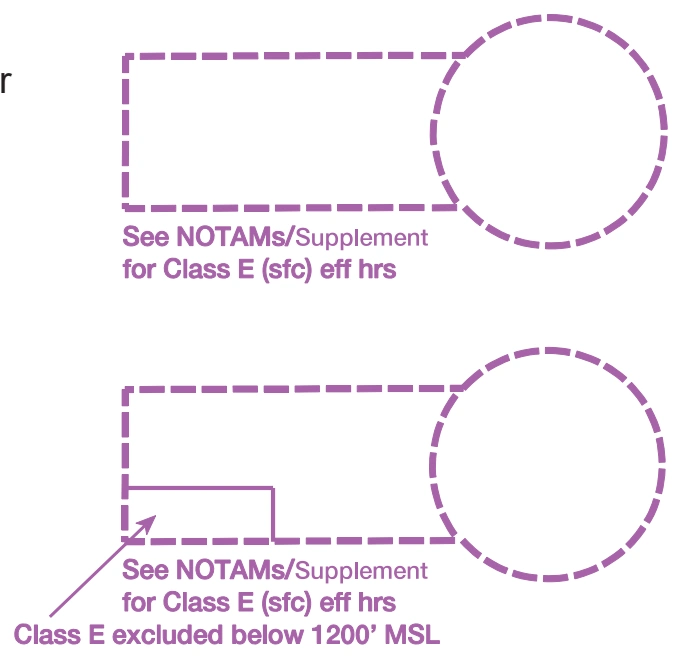
Airspace beginning at the surface designated for airports and extension areas.
Class E surface-area exclusions / effective-hours examples — source page 27.
Cookie Preferences
We use cookies to operate this website, improve performance, understand site traffic, and personalize your experience. Essential cookies are always active because they are required for the website to function.
Required for basic site functionality and security.
Help us understand how visitors use the website so we can improve it.
May be used for advertising, remarketing, or social media features.
You can update your choices anytime using Cookie Settings. View Privacy Policy