
Chapter 7
Aircraft Materials, Hardware, & Processes
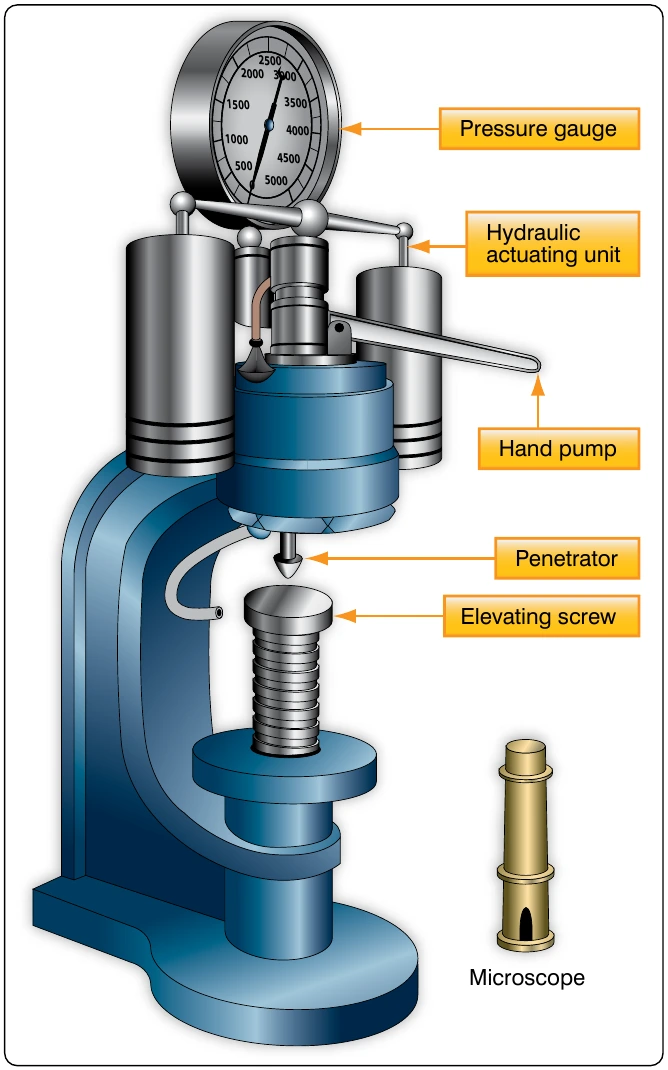
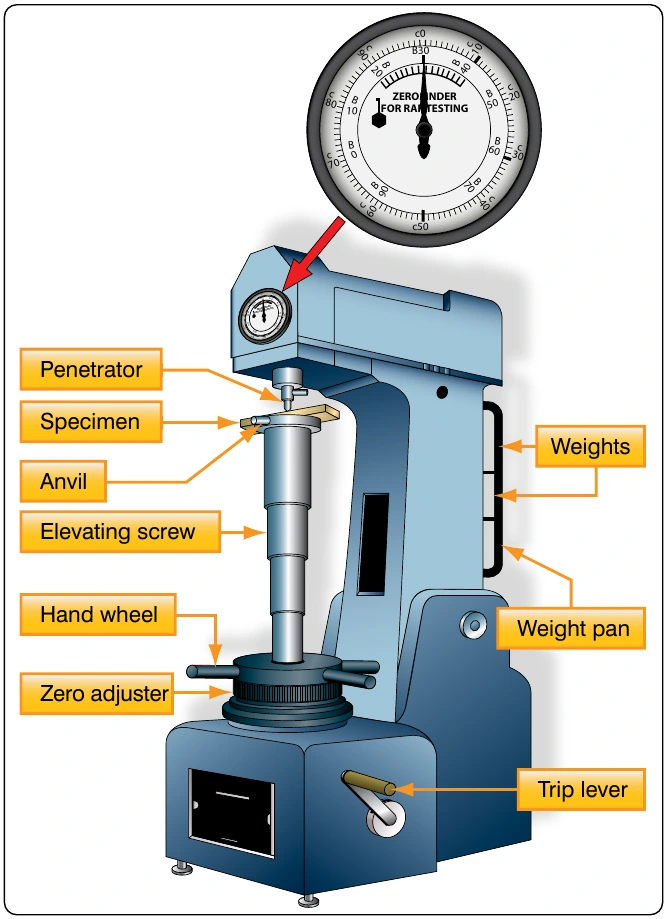
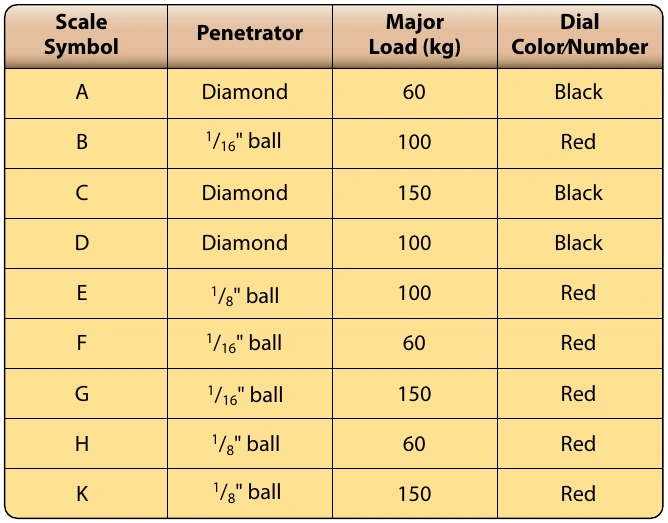
The Rockwell tester is equipped with a weight pan, and two weights are supplied with the machine. One weight is marked in red. The other weight is marked in black. With no weight in the weight pan, the machine applies a major load of 60 kilograms. If the scale setup calls for a 100-kilogram load, the red weight is placed in the pan. For a 150-kilogram load, the black weight is added to the red weight. The black weight is always used with the red weight; it is never used alone.
Practically all testing is done with either the B-scale setup or the C-scale setup. For these scales, the colors may be used as a guide in selecting the weight (or weights) and in reading the dial. For the B-scale test, use the red weight and read the red numbers. For a C-scale test, add the black weight to the red weight and read the black numbers.
In setting up the Rockwell machine, use the diamond penetrator for testing materials known to be hard. If the hardness is unknown, try the diamond, since the steel ball may be deformed if used for testing hard materials. If the metal tests below C-22, then change to the steel ball.
Use the steel ball for all soft materials, those testing less than B-100. Should an overlap occur at the top of the B-scale and the bottom of the C-scale, use the C-scale setup.
Before the major load is applied, securely lock the test specimen in place to prevent slipping and to seat the anvil and penetrator properly. To do this, apply a load of 10 kilograms before the lever is tripped. This preliminary load is called the minor load. The minor load is 10 kilograms regardless of the scale setup.
The metal to be tested in the Rockwell tester must be ground smooth on two opposite sides and be free of scratches and foreign matter. The surface should be perpendicular to the axis of penetration, and the two opposite ground surfaces should be parallel. If the specimen is tapered, the amount of error depends on the taper. A curved surface also causes a slight error in the hardness test. The amount of error depends on the curvature (i.e., the smaller the radius of curvature, the greater the error). To eliminate such error, a small flat should be ground on the curved surface if possible.
Clad aluminum alloy sheets cannot be tested directly with any accuracy with a Rockwell hardness tester. If the hardness value of the base metal is desired, the pure aluminum coating must be removed from the area to be checked prior to testing.
Barcol Tester
The Barcol tester is a portable unit designed for testing aluminum alloys, copper, brass, or other relatively soft materials. [Figure 7-12] It should not be used on aircraft steels. Approximate range of the tester is 25 to 100 Brinell. The unit can be used in any position and in any space that allows for the operator’s hand. It is of great value in the hardness testing of assembled or installed parts, especially to check for proper heat-treatment. The hardness is indicated on a dial conveniently divided into 100 graduations.
The design of the Barcol tester is such that operating experience is not necessary. It is only necessary to exert a light pressure against the instrument to drive the spring-loaded indenter into the material to be tested. The hardness reading is instantly indicated on the dial.
Several typical readings for aluminum alloys are listed in
the Barcol number. To prevent damage to the point, avoid sliding or scraping when it is in contact with the material being tested. If the point should become damaged, it must be replaced with a new one. Do not attempt to grind the point.
Each tester is supplied with a test disk for checking the condition of the point. To check the point, press the instrument down on the test disk. When the downward pressure brings the end of the lower plunger guide against the surface of the disk, the indicator reading should be within the range shown on the test disk.
Forging
Forging is the process of forming a product by hammering or pressing. When the material is forged below the recrystallization temperature, it is called cold forged. When worked above the recrystallization temperature, it is referred a machine called a drop hammer and a weight of several tons is dropped on the upper die. This results in the hot metal being forced to take the form of the dies. Because the process is very rapid, the grain structure of the metal is altered, resulting in a significant increase in the strength of the finished part.
Casting
Melting the metal and pouring it into a mold of the desired shape forms casting. Since plastic deformation of the metal does not occur, no alteration of the grain shape or orientation is possible. The cooling rate, the alloys of the metal, and the thermal treatment can control the gain size of the metal. Castings are normally lower in strength and are more brittle than a wrought product of the same material. For intricate shapes or items with internal passages, such as turbine blades, casting may be the most economical process. Except for engine parts, most metal components found on an aircraft are wrought instead of cast.