
Chapter 11
Hand Tools & Measuring Devices
There are four types of micrometer calipers, each designed for a specific use: outside micrometer, inside micrometer, depth micrometer, and thread micrometer.
Micrometers are available in a variety of sizes, either 0 to 1⁄2 inch, 0 to 1 inch, 1 to 2 inch, 2 to 3 inch, 3 to 4 inch, 4 to 5 inch, or 5 to 6 inch sizes. In addition to the micrometer inscribed with the measurement markings, micrometers equipped with electronic digital liquid crystal display (LCD) readouts are also in common use.
The AMT uses the outside micrometer more often than any other type. It may be used to measure the outside dimensions of shafts, thickness of sheet metal stock, the diameter of drills, and for many other applications. [Figure 11-35]
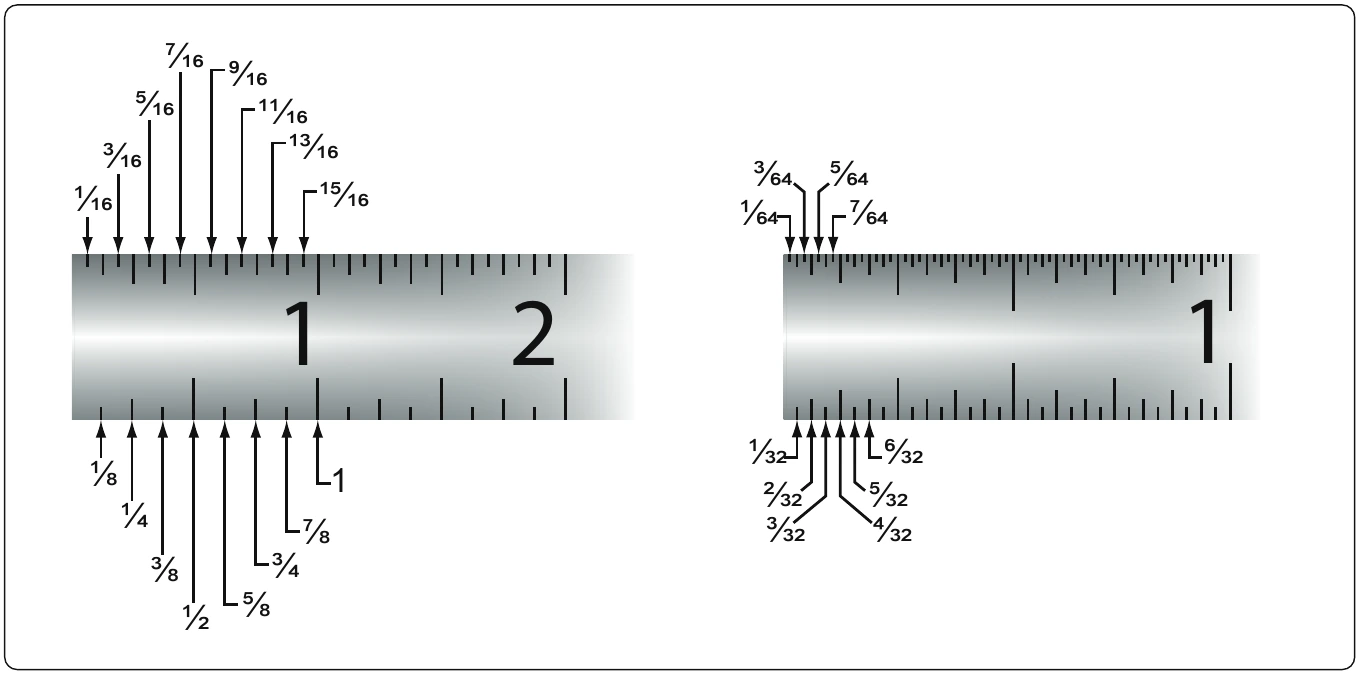
The smallest measurement that can be made with the use of the steel rule is one sixty-fourth of an inch in common fractions and one one-hundredth of an inch in decimal fractions. To measure more closely than this (in thousandths and ten-thousandths of an inch), a micrometer is used. If a dimension given in a common fraction is to be measured with the micrometer, the fraction must be converted to its decimal equivalent.
All four types of micrometers are read in the same way. The method of reading an outside micrometer is discussed later in this chapter.
Micrometer Parts
The fixed parts of a micrometer are the frame, barrel, and anvil. The movable parts of a micrometer are the thimble and spindle. The thimble rotates the spindle, which moves in the threaded portion inside the barrel. Turning the thimble provides an rill sizes.

graduations on the barrel and thimble. [Figure 11-36]
Reading a Micrometer
The lines on the barrel marked 1, 2, 3, 4, and so forth, indicate measurements of tenths, or 0.100 inch, 0.200 inch, 0.300 inch, 0.400 inch, respectively. [Figure 11-37]
Each of the sections between the tenths divisions (between 1, 2, 3, 4, and so forth) is divided into four parts of 0.025 inch each. One complete revolution of the thimble (from zero on the thimble around to the same zero) moves it one of these divisions (0.025 inch) along the barrel.
The bevel edge of the thimble is divided into 25 equal parts. Each of these parts represents one twenty-fifth of the distance the thimble travels along the barrel in moving from one of the 0.025 inch divisions to another. Thus, each division on the thimble represents one one-thousandth (0.001) of an inch.
These divisions are marked for convenience at every five spaces by 0, 5, 10, 15, and 20. When 25 of these graduations have passed the horizontal line on the barrel, the spindle (having made one revolution) has moved 0.025 inch.
The micrometer is read by first noting the last visible figure on the horizontal line of the barrel representing tenths of an inch. Add to this the length of barrel between the thimble and the previously noted number. (This is found by multiplying the number of graduations by 0.025 inch.) Add to this the number of divisions on the bevel edge of the thimble that coincides with the line of the graduation. The total of the three figures equals the measurement. [Figure 11-38]