
Chapter 4
Aircraft Drawings
Finish marks are used to indicate the surface that must be machine finished. Such finished surfaces have a better appearance and allow a closer fit with adjoining parts. During the finishing process, the required limits and tolerances must be observed. Do not confuse machined finishes with those of paint, enamel, chromium plating, and similar coating.
Scale
Some drawings are made the same size as the drawn part; reflecting a scale of 1:1. Other scales may be used. However, when drawings are made on a computer, drawing sizes may be easily increased (zoom in) or decreased (zoom out). Some electronic printers have the same capability. Furthermore, when a 1:1 copy of a print is made, the copy size may differ slightly from that of the original. For accurate information, refer to the dimensions shown on the drawing. [Figure 4-4H]
Application
When shown near or in the title block, application may refer to a specific aircraft, assembly, sub-assembly or unique application. For example, in Figure 4-4A the title block indicates the bracket assembly is for a Roll Servo installation for an S-Tec Auto Pilot installation. If this drawing pertained to a B95 Aircraft equipped with an Aero- Tech air conditioning system and the bracket illustrated was unique to that installation, the title block would provide that application information. The title block may indicate Bracket Assy., Roll Servo, with Aero-Tech air conditioner (Model AT103-1) installed.
Methods of Illustration
Applied Geometry
Geometry is the branch of mathematics that deals with lines, angles, figures, and certain assumed properties in space. Applied geometry, as used in drawings, makes use of these properties to accurately and correctly represent objects graphically. In the past, draftsmen utilized a variety of instruments with various scales, shapes, and curves to make their drawings. Today, computer software graphics programs show drawings at nearly any scale, shape, and curve imaginable, outdating the need for additional instruments.
Several methods are used to illustrate objects graphically. The most common are orthographic projections, pictorial drawings, diagrams, and flowcharts.
Orthographic Projection Drawings
To show the exact size and shape of all the parts of complex objects, several views are necessary. This is the system used in orthographic projection.
In orthographic projection, there are six possible views of an object, because all objects have six sides—front, top, bottom, rear, right side, and left side. Figure 4-11A shows an object placed in a transparent box, hinged at the edges. The projections on the sides of the box are the views as seen looking straight at the object through each side. If the outlines of the object are drawn on each surface of the box, and the box is then opened [Figure 4-11B] to lay flat [Figure 4-11C], the result is a six-view orthographic projection.
It is seldom necessary to show all six views to portray an object clearly; therefore, only those views necessary to illustrate the required characteristics of the object are drawn. One-, two-, and three-view drawings are the most common. Regardless of the number of views used, the arrangement is generally as shown in Figure 4-11, with the front view as principal view. If the right-side view is shown, it will be to the right of the front view. If the left-side view is shown, it will be to the left of the front view. The top and bottom views, if included, will be shown in their respective positions relative to the front view.
One-view drawings are commonly used for objects of uniform thickness, such as gaskets, shims, and plates. A dimensional note gives the thickness as shown in Figure 4-12. One-view drawings are also commonly used for cylindrical, spherical, or square parts if all the necessary dimensions can be properly shown in one view. When space is limited and two views must be shown, symmetrical objects are often represented by half views, as illustrated in Figure 4-13.
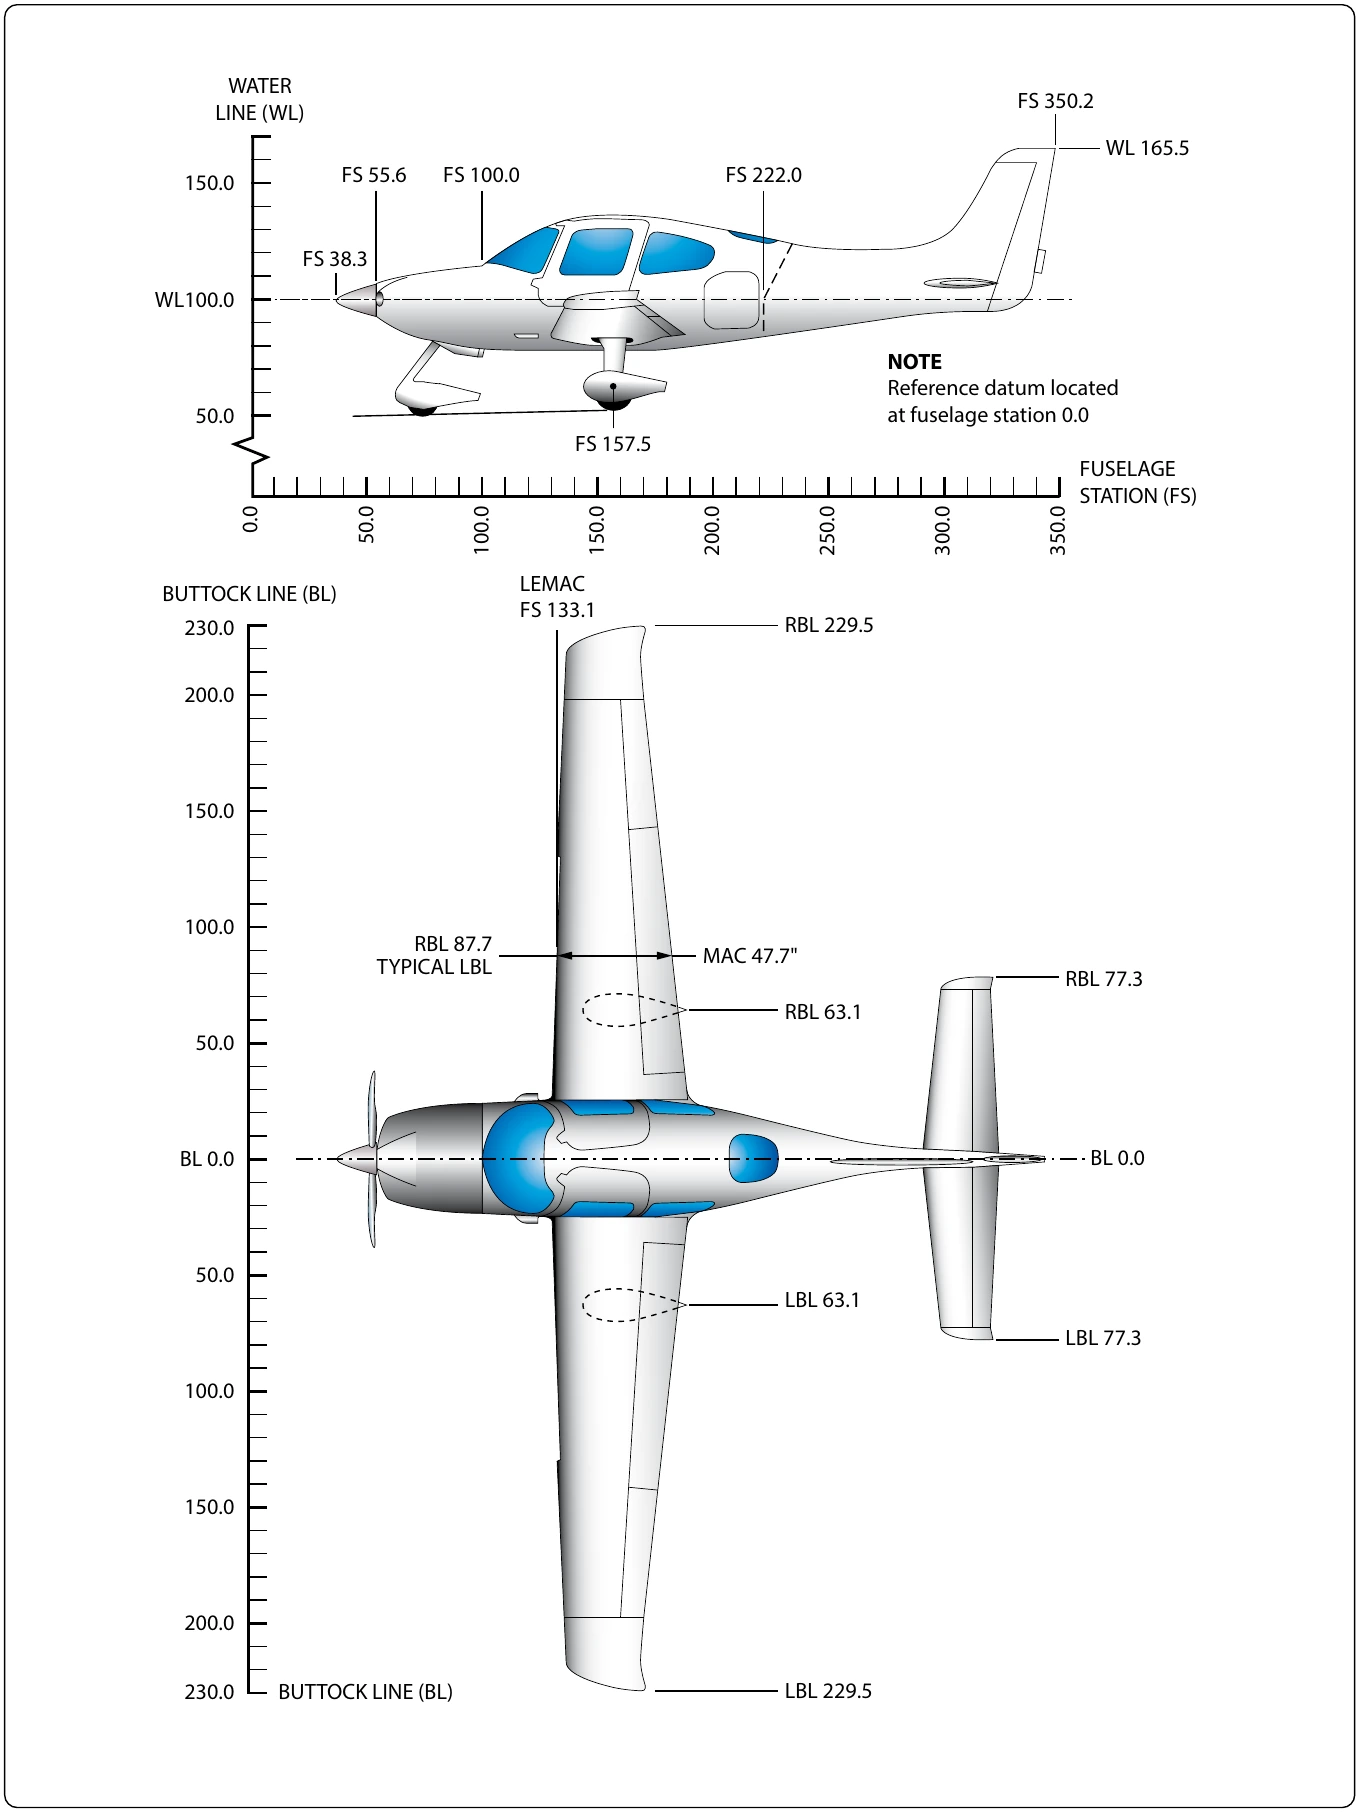
Aircraft drawings seldom show more than two principal or complete views of an object. Instead, there will be usually one complete view and one or more detail views or sectional views.
Detail View
A detail view shows only a part of the object, but in greater detail and to a larger scale than the principal view. The part that is shown in detail elsewhere on the drawing is usually encircled by a heavy line on the principal view. [Figure 4-14] The principal view shows the complete object, while the detail view is an enlarged drawing of a portion of the object.
Pictorial Drawings
A pictorial drawing is like a photograph. [Figure 4-15] It shows an object as it appears to the eye, but it is not satisfactory for showing complex forms and shapes. Pictorial drawings are useful in showing the general appearance of an object and are used extensively with orthographic projection drawings. Pictorial drawings are used in Aircraft Maintenance Manuals (AMM), Structural Repair Manuals (SRM), and Illustrated Parts Catalogues (IPC). Four types of pictorial drawings used frequently by aircraft engineers and technicians are: perspective, isometric, oblique, and exploded view.