Chapter 4
Aircraft Metal Structural Repair
Sight line—also called the bend or brake line, it is the layout line on the metal being formed that is set even with the nose of the brake and serves as a guide in bending the work.
Flat—that portion of a part that is not included in the bend. It is equal to the base measurement (MLD) minus the setback.
Closed angle—an angle that is less than 90° when measured between legs, or more than 90° when the amount of bend is measured.
Open angle—an angle that is more than 90° when measured between legs, or less than 90° when the amount of bend is measured.
Total developed width (TDW)—the width of material measured around the bends from edge to edge. Finding the TDW is necessary to determine the size of material to be cut. The TDW is less than the sum of mold line dimensions since the metal is bent on a radius and not to a square corner as mold line dimensions indicate.
Layout or Flat Pattern Development
To prevent any waste of material and to get a greater degree of accuracy in the finished part, it is wise to make a layout or flat pattern of a part before forming it. Construction of interchangeable structural and nonstructural parts is achieved by forming flat sheet stock to make channel, angle, zee, or hat section members. Before a sheet metal part is formed, make a flat pattern to show how much material is required in the bend areas, at what point the sheet must be inserted into the forming tool, or where bend lines are located. Bend lines must be determined to develop a flat pattern for sheet metal forming.
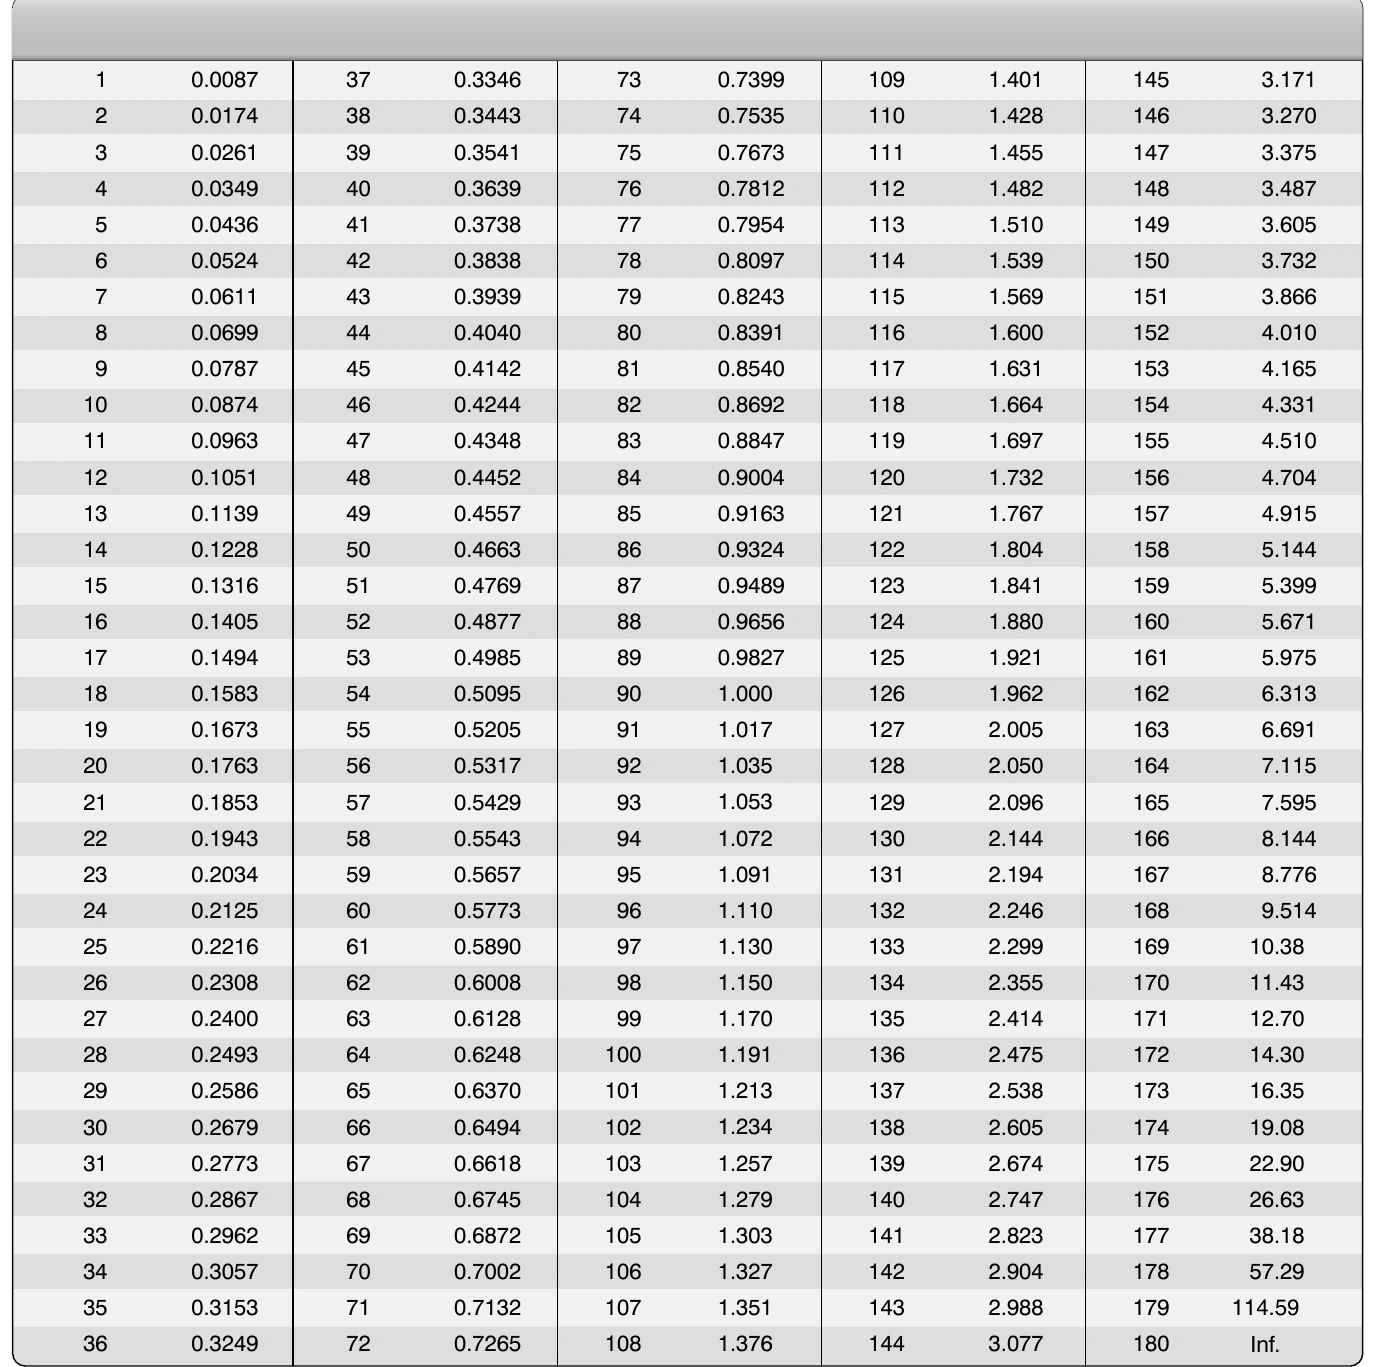
When forming straight angle bends, correct allowances must be made for setback and bend allowance. If shrinking or stretching processes are to be used, allowances must be made so that the part can be turned out with a minimum amount of forming.
Making Straight Line Bends
When forming straight bends, the thickness of the material, its alloy composition, and its temper condition must be considered. Generally speaking, the thinner the material is, the more sharply it can be bent (the smaller the radius of bend), and the softer the material is, the sharper the bend is. Other factors that must be considered when making straight line bends are bend allowance, setback, and brake or sight line.
The radius of bend of a sheet of material is the radius of the bend as measured on the inside of the curved material. The minimum radius of bend of a sheet of material is the sharpest curve, or bend, to which the sheet can be bent without critically weakening the metal at the bend. If the radius of bend is too small, stresses and strains weaken the metal and may result in cracking.
A minimum radius of bend is specified for each type of aircraft sheet metal. The minimum bend radius is affected by the kind of material, thickness of the material, and temper condition of the material. Annealed sheet can be bent to a radius approximately equal to its thickness. Stainless steel and 2024-T3 aluminum alloy require a fairly large bend radius.
Bending a U-Channel
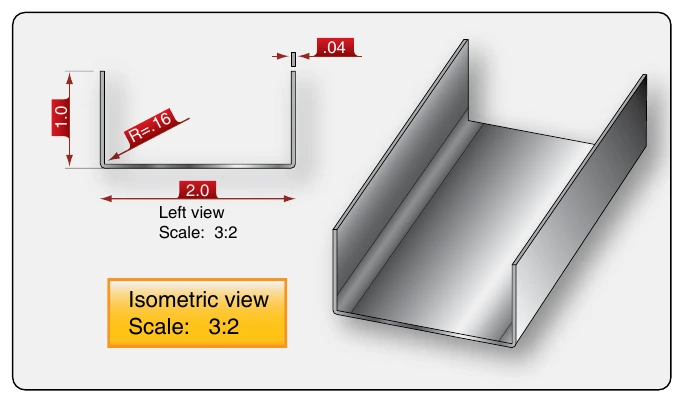
To understand the process of making a sheet metal layout, the steps for determining the layout of a sample U-channel